3040 La Puente, West Covina, CA, 91792

Save
Ask
Tour
Hide
Share
$780,000
New Listing

3040 La Puente
West Covina, CA 91792

For Sale|Single Family Residence|Active
3
Beds
2
Total Baths
2
Full Baths
1,414
SqFt
$552
/SqFt
1963
Built
County:
Los Angeles
Listed by Jason Jiang of Universal Elite Inc. [email protected]
Upcoming Open Houses
Sat, Jul 18, 1:00 PM - 4:00 PM
Sun, Jul 19, 1:00 PM - 4:00 PM
3040 La Puente3040 La Puente3040 La Puente3040 La Puente
Save
Ask
Tour
Hide
Share

Mortgage Calculator

Monthly Payment (Est.)

$3,559
Calculator powered by Showcase IDX, a Constellation1 Company. Copyright ©2026 Information is deemed reliable but not guaranteed.

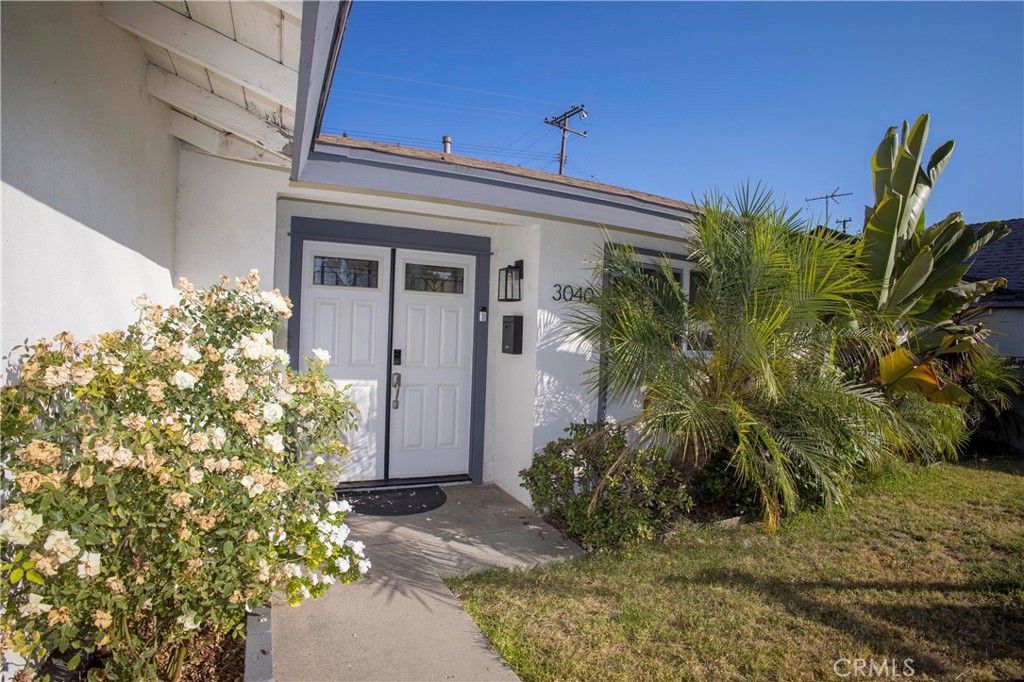
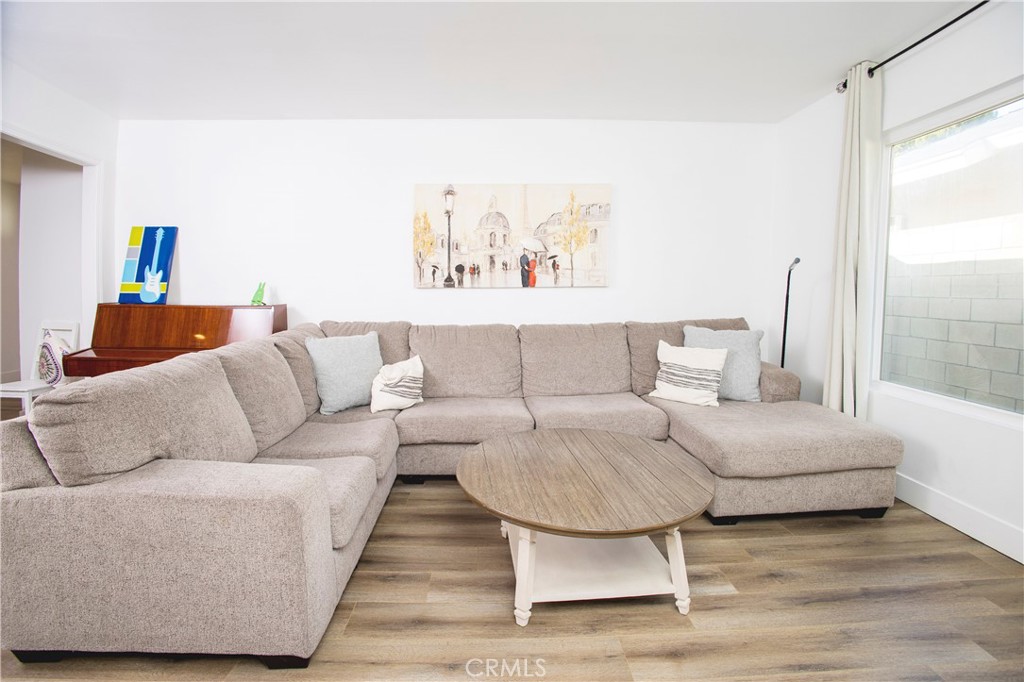
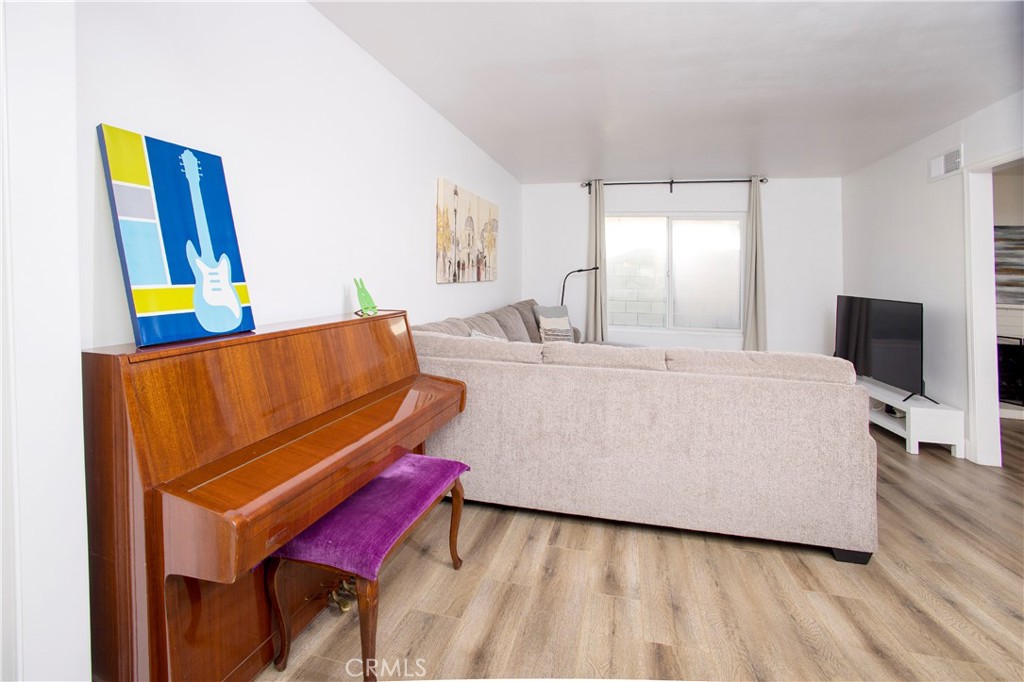
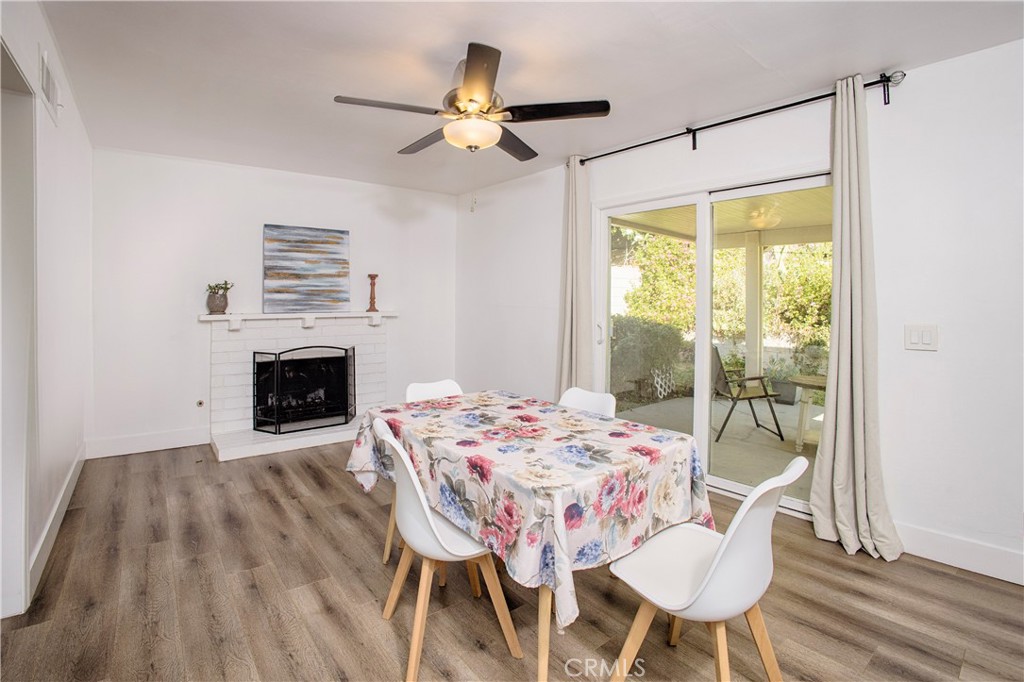
Welcome to this beautifully updated single-story home in the heart of West Covina, offering 3 bedrooms, 2 bathrooms, approximately 1,414 square feet of living space on a generous 6,614-square-foot lot. Extensively renovated just a few years ago, this home showcases a thoughtfully designed interior with stylish finishes, updated flooring, windows, modern kitchen and bathrooms, and a warm, inviting atmosphere throughout. the property has been exceptionally maintained and is beautifully appointed, creating a true move-in-ready experience. The house just minutes from supermarkets, restaurants, shopping centers, parks, schools, and convenient access to 60 freeways, this home combines everyday comfort with exceptional convenience. Whether you're searching for your primary residence or simply looking for a beautifully updated, move-in-ready home in a desirable West Covina neighborhood, this is an opportunity you won't want to miss.

Save
Ask
Tour
Hide
Share
Listing Snapshot
Price 
$780,000
Days On Site 
0 Days
Bedrooms 
3
Inside Area (SqFt) 
1,414 sqft
Total Baths 
2
Full Baths 
2
Partial Baths 
N/A
Lot Size 
0.1519 Acres
Year Built 
1963
MLS® Number 
TR26156141
Status 
Active
Property Tax 
N/A
HOA/Condo/Coop Fees 
N/A
Sq Ft Source 
Assessor
Friends & Family
Recent Activity
22 hours agoListing first seen on site
22 hours agoListing updated with changes from the MLS®
General Features
Acres 
0.1519
Attached Garage 
Yes
Direction Faces 
North
Garage 
Yes
Garage Spaces 
2
Green Energy Efficient 
Water Heater
Land Lease 
No
Levels 
One
Number Of Stories 
1
Parking 
AttachedAttached CarportAssigned
Parking Spaces 
2
Property Sub Type 
Single Family Residence
Security 
Smoke Detector(s)
Sewer 
Public Sewer
Special Circumstances 
Standard
Utilities 
Electricity AvailableNatural Gas AvailableSewer AvailableWater Available
Water Source 
Public
Interior Features
Appliances 
DishwasherENERGY STAR Qualified Water HeaterRefrigeratorRange HoodWater Heater
Cooling 
Central AirAttic Fan
Fireplace 
Yes
Fireplace Features 
Dining Room
Flooring 
CarpetVinyl
Heating 
Central
Interior 
Ceiling Fan(s)Eat-in KitchenGranite Counters
Laundry Features 
Electric Dryer HookupIn Garage
Main Level Bedrooms 
3
Window Features 
Double Pane Windows
Bathroom 
Bedroom 
Dining Room 
Kitchen 
Features - Kitchen Island
Living Room 
Save
Ask
Tour
Hide
Share
Exterior Features
Pool Features 
None
Road Frontage 
City Street
Spa Features 
None
View 
Mountain(s)
Waterview 
Mountain(s)
Windows/Doors 
Double Pane Windows
Community Features
Building Access 
1
Community Features 
CurbsSidewalks
Financing Terms Available 
Conventional
MLS Area 
699 - Not Defined
School District 
Rowland Unified
Schools
School District
Rowland Unified
Elementary School
Unknown
Middle School
Unknown
High School
Unknown


This information is for your personal, non-commercial use and may not be used for any purpose other than to identify prospective properties you may be interested in purchasing. The display of MLS data is usually deemed reliable but is NOT guaranteed accurate by the MLS. Buyers are responsible for verifying the accuracy of all information and should investigate the data themselves or retain appropriate professionals. Information from sources other than the Listing Agent may have been included in the MLS data. Unless otherwise specified in writing, the Broker/Agent has not and will not verify any information obtained from other sources. The Broker/Agent providing the information contained herein may or may not have been the Listing and/or Selling Agent.

Neighborhood & Commute
Source: Walkscore
Save
Ask
Tour
Hide
Share